

A custom aluminum panel RFQ should define the panel type, drawings, material requirements, quantities, finish, fixing interfaces and delivery scope. Without these details, two suppliers can quote the same project area while pricing very different products.
This is especially important when a package combines wall cladding, column covers, decorative ceiling baffles and custom shapes. Each component needs an appropriate pricing unit and a clear specification.
Use the checklist below to prepare an inquiry that suppliers can review and price consistently.
Identify the Aluminum Product and Its Application
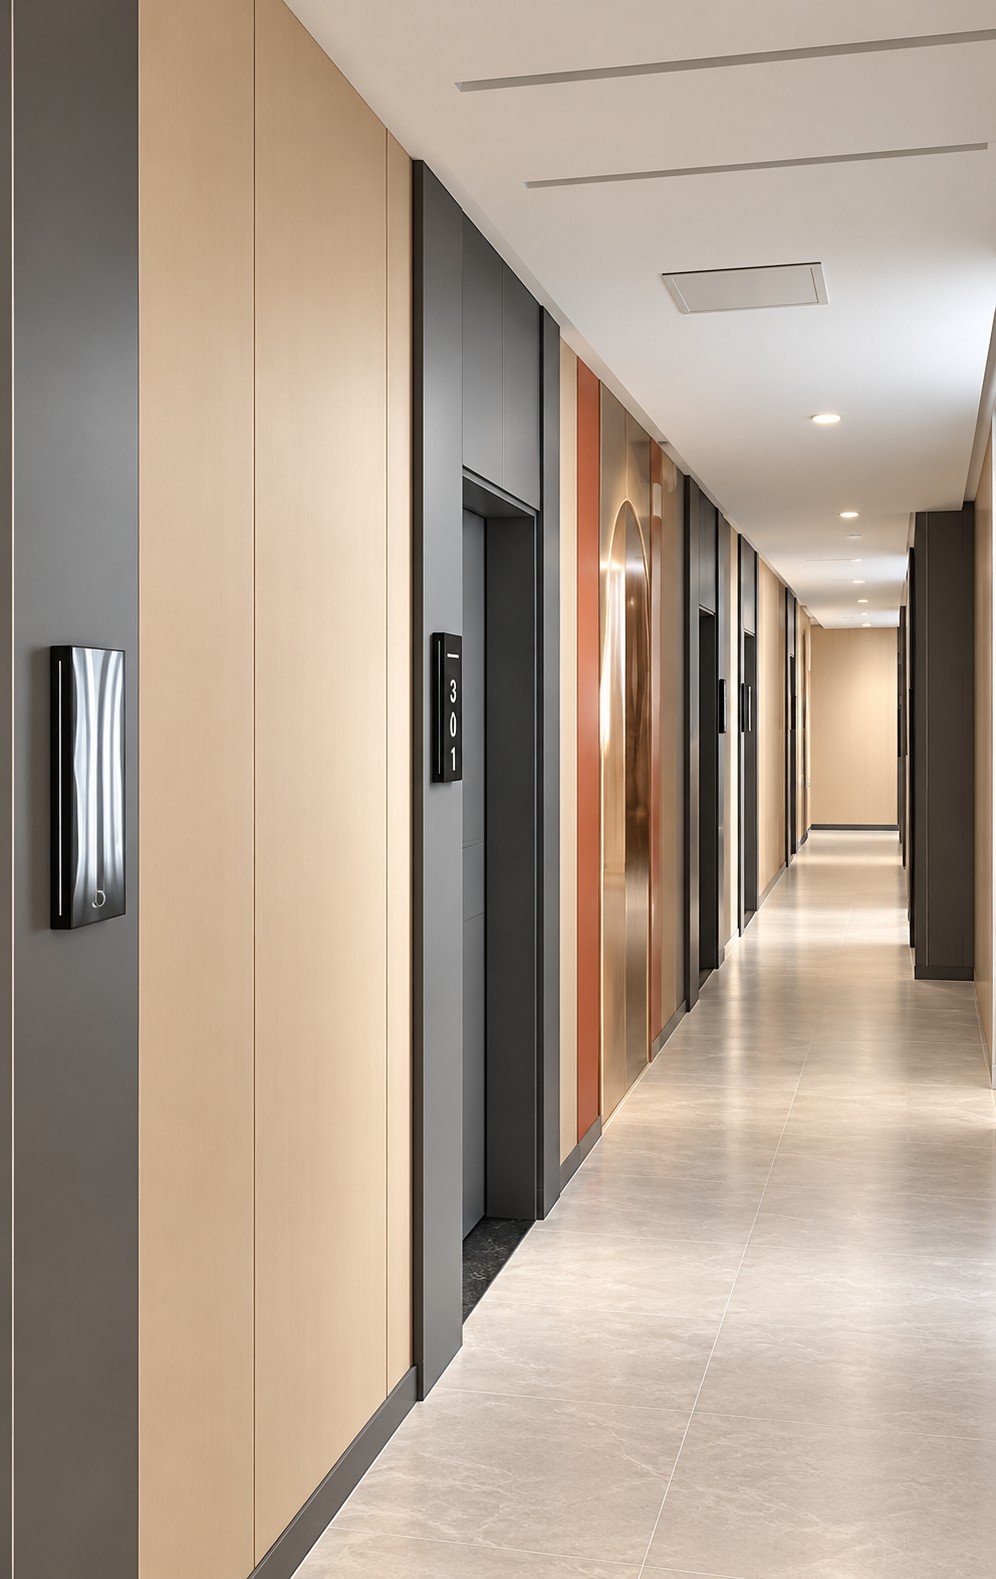
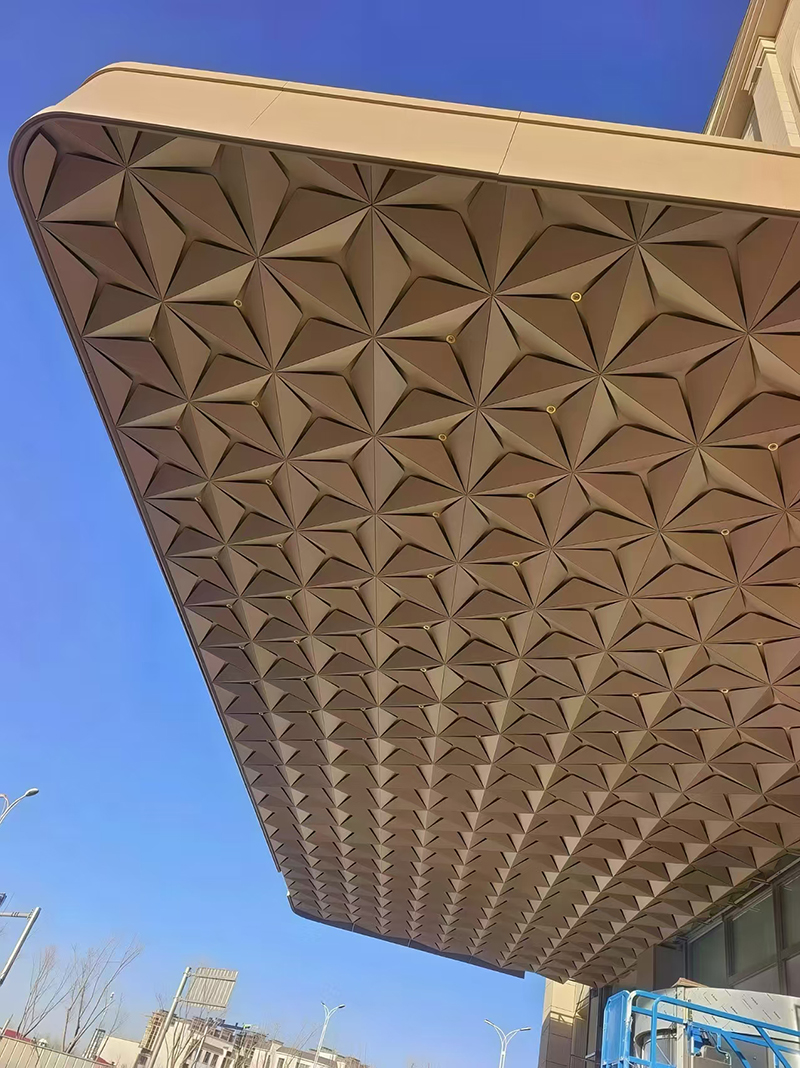
YUYI Building lists [aluminum veneer](/aluminum-veneer/) and [custom-shaped aluminum baffles](/aluminum-alloy-custom-shaped-baffle/) among its decorative aluminum categories.
For an RFQ, describe the intended construction as well as the category name. Confirm whether an aluminum veneer item is a fabricated solid aluminum panel or another construction. Do not substitute aluminum composite or honeycomb panels without a specification review.
State whether each item is intended for an interior wall, ceiling, column, canopy or exterior application. Identify the exposure and project requirements. The same color and face dimensions do not make two panel constructions interchangeable.
For baffles, describe the profile and installation arrangement. A quotation based only on ceiling area may omit differences in baffle depth, spacing, length or suspension components.
Provide Drawings With a Controlled Revision
Send the available elevations, sections and details, supported by a panel schedule. If the project is still at budget stage, mark incomplete information and ask the supplier to state its assumptions.
For each fabricated panel, identify:
- Panel mark and quantity.
- Face dimensions and intended installed orientation.
- Material grade, thickness and agreed tolerances.
- Returns, folds, corners, openings and cutouts.
- Radius and geometry for curved items.
- Perforation pattern, hole layout and border details, where applicable.
- Visible faces and coating requirements.
- Interfaces with brackets, stiffeners and the supporting structure.
Give every drawing a revision reference. When the layout changes, update both the drawing and quantity schedule so that suppliers are pricing the same package.
The project design team should establish structural requirements and approve the relevant details. A supplier's budget quotation should not be treated as confirmation that the proposed panel thickness or fixing arrangement meets the project's design conditions.
Specify the Finish Beyond a Color Name
“White,” “wood grain” or “PVDF” is not a complete finish specification. Provide the requested coating system, color reference, gloss or texture, visible surfaces and intended exposure. Ask the supplier to confirm availability for the selected product.
Where PVDF or powder coating is proposed, request the relevant coating information and quality records required by the project. Confirm which faces and edges are coated and how components will be protected during packing and installation.
Approve a physical finish sample. For adjacent panels, discuss acceptable variation and orientation. Metallic and patterned finishes may need a recorded installation direction to maintain the intended appearance.
Keep the approved sample reference in the purchase documents. If there are multiple production batches, agree how finish consistency will be checked.
Give Ceiling Baffles a Separate Schedule
Baffles need information that is different from a wall panel schedule. Include profile width and depth, material thickness, individual lengths, center-to-center spacing, layout and finish.
Also identify suspension components, carriers, end caps, perimeter details and access requirements. Coordinate the layout with lights, sprinklers, air terminals and other services through the project design team.
For an illustration of quantity planning, a 10 m by 12 m ceiling with baffles running in the 12 m direction at 0.10 m centers may initially be estimated at roughly 100 runs and 1,200 linear meters. This is a simplified budgeting example. Actual quantities depend on the edge layout, gaps, supports, openings and approved drawing. It also does not mean that each run should be supplied as one 12 m piece.
Ask the supplier to state whether pricing is per piece, linear meter or square meter, and how joints and support components are counted.
Align the Supply Scope Before Comparing Prices
Request a quotation that separates the following items where relevant:
| Cost item | Point to confirm |
| Fabricated panels or baffles | Material, thickness, geometry, quantities and pricing unit |
| Surface finish | Coating system, approved reference and exposed faces |
| Accessories | Brackets, stiffeners, carriers, suspension parts and end caps |
| Development work | Drawing review, samples, mock-ups or special tooling |
| Packing | Protection, package dimensions, labels and shipment grouping |
| Inspection and transport | Agreed inspection scope, quotation basis and delivery destination |
Ask how area is measured for folded panels: visible face area, developed area or another agreed method. Record the method so later quantity changes can be priced consistently.
For baffles, compare equivalent profiles and spacing. A cheaper square-meter rate may reflect fewer linear meters of material or fewer included accessories.
Confirm Evidence and Approvals Before Production
Where fire performance is specified, request documentation for the relevant product or assembly and have the project team review its applicability. An aluminum base material does not establish a rating for every finished cladding or ceiling system.
Agree a release process covering coordinated drawings, quantities, finish samples, technical documents and commercial terms. Identify who approves each item and which approvals are required before production begins.
Define the inspection criteria in advance. Depending on the package, these may include dimensions, thickness, hole positions, visible finish, identification and completeness of accessories.
Plan Packaging for the Installation Sequence
Request panel marks on the packing list and packages. For complex elevations or ceilings, grouping by floor, elevation or installation zone can help the site team locate materials.
Confirm protection for exposed edges and finishes, handling requirements and unloading arrangements. If aluminum items will share a shipment with doors or wall panels, discuss how the packing and loading plan will protect each product category.
Frequently Asked Questions
Can I request a quotation without complete drawings?
Yes, a budget inquiry can use preliminary drawings or sketches, provided the missing details and pricing assumptions are identified. A final production order needs the agreed specification and approved documentation.
Which aluminum thickness should I order?
The answer depends on geometry, support arrangement, application and project design requirements. Ask the responsible designer or engineer to establish the specification rather than selecting thickness from price alone.
What usually changes a custom aluminum quotation?
Material requirements, thickness, fabrication complexity, finish, quantity, accessories, packing and delivery scope can all affect the offer. Compare them against one RFQ and resolve exceptions before ordering.
Request a Custom Aluminum Project Quotation
Send YUYI Building your elevations, panel or baffle schedule, finish references, delivery destination and required installation sequence through the [custom aluminum inquiry page](/contact-us/).
Ask the quotation to identify proposed products, pricing units, included accessories, sample requirements, open technical items and production scheduling assumptions.